Inside Tankoa Spirit: How Its Interiors Keep Life Close to the Sea
New photographs published on 30 October show how the 52-metre Spirit from Tankoa Yachts organises a day around sea-facing rooms, opening dining spaces, water-level wellness and a private owner's balcony.
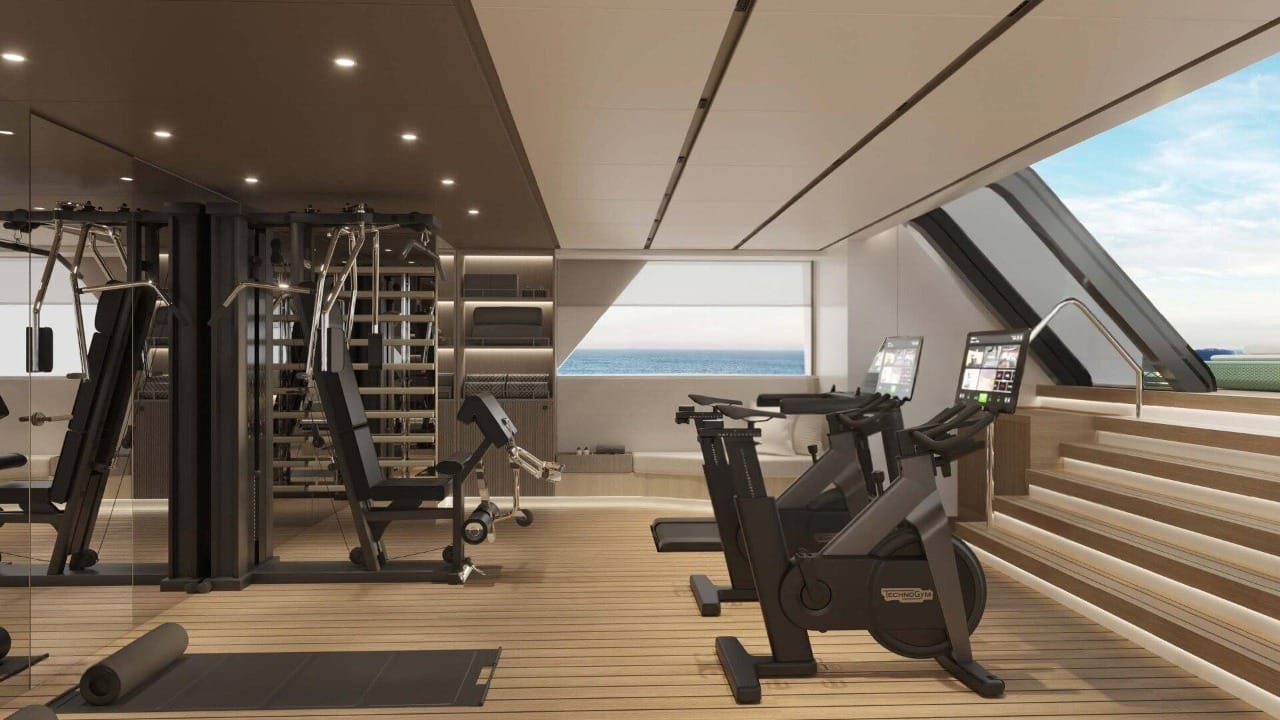
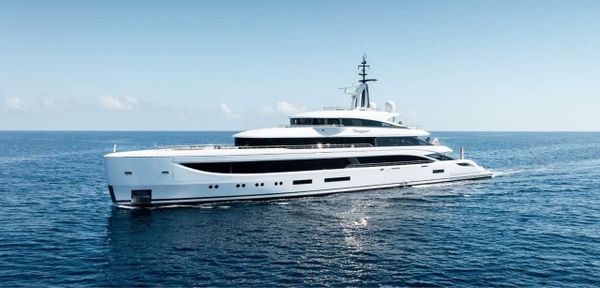
A workout beside the water could be followed by lunch in a dining room that opens to the air, then an evening in one of several distinct social settings. That sequence—not propulsion or size—is the useful way into Spirit, Tankoa's 52-metre full-custom yacht. YachtBuyer's 30 October first look at the completed interiors followed the yacht's 11 July launch and replaces earlier renderings with photographs of the realised rooms.
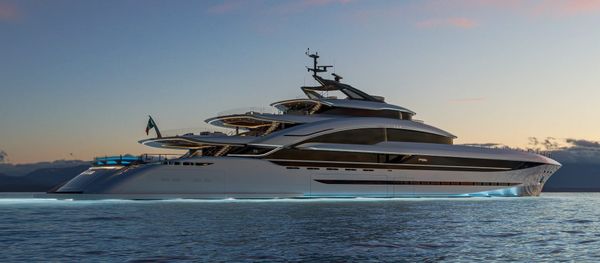
Vitruvius Yacht Design shaped the yacht, while FM Architettura designed the interiors. Tankoa's official Spirit description confirms both credits and the full-custom status. Across the finished spaces, glass, retractable openings and exterior thresholds repeatedly return attention to the water. The effect is less a catalogue of amenities than a framework for how exercise, meals, entertaining and private time might unfold across a day.
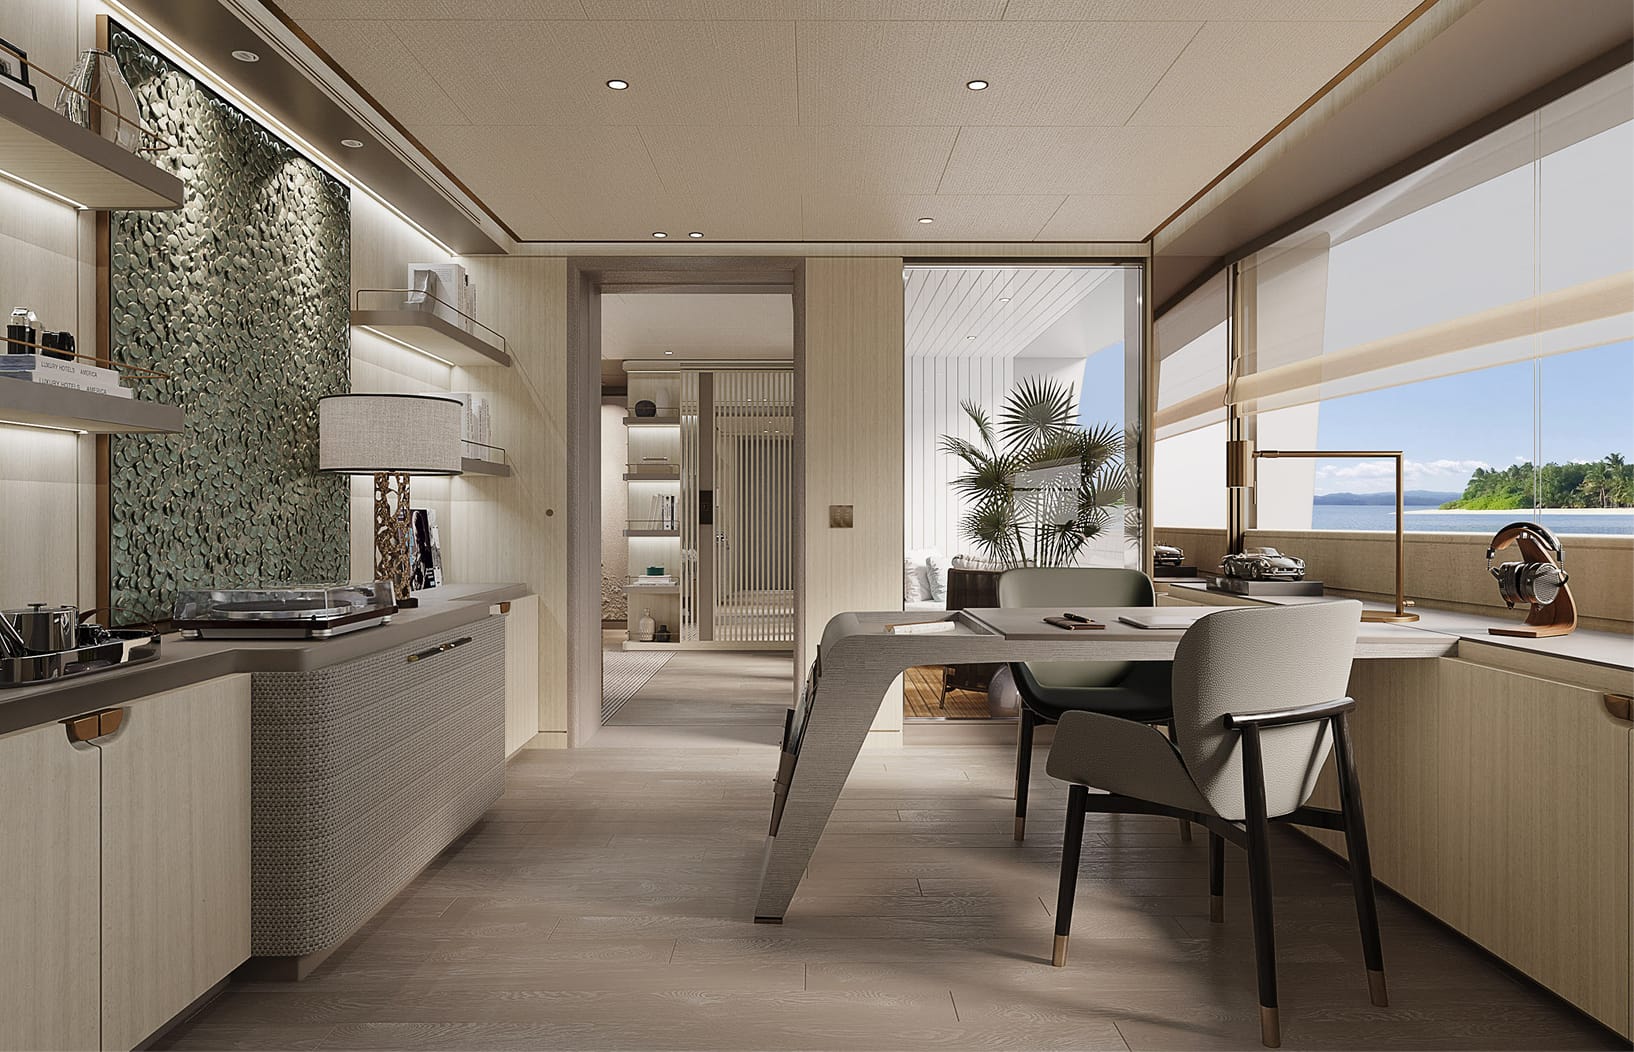
The main saloon is arranged around uninterrupted sea views. YachtBuyer's account of the finished rooms documents retractable glass doors between that room and the aft deck, while full-height windows continue through the dining room, owner's suite and upper-deck saloon. The view does not belong to a single showpiece room; it is repeated across spaces intended for different parts of the day.
That repetition gives the interior its residential logic. A person moving from enclosed seating to the aft deck need not leave the same visual field, while the opening dining room can shift a meal from sheltered to open-air without requiring a change of location. The design therefore connects movement and outlook rather than treating the sea as scenery glimpsed from one formal lounge.
Dining and entertaining that change with the setting
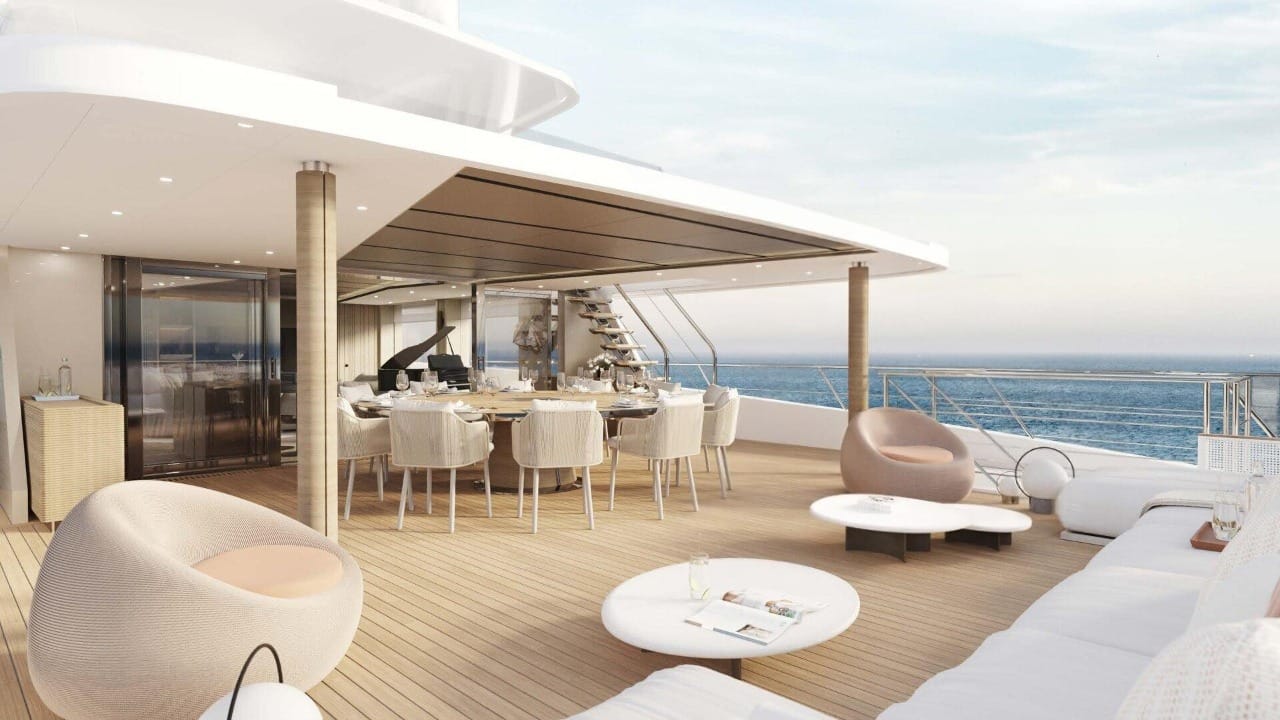
The finished-interior report on Spirit's dining and deck arrangements shows an electrically operated panel opening the waterside dining room for alfresco meals, an upper-deck dining table for 12 and a forward deck that can be configured for dining, informal seating or sunpads. These are not duplicates of the same outdoor lounge. Each creates a different degree of exposure, shade and proximity to the water.
A second saloon on the upper deck is described as more informal than the main saloon, adding another option when a gathering does not call for the principal room. The point is choice: a sheltered interior, a closer-to-water meal, an open-air group table or a relaxed upper-deck setting. None dictates how guests must behave, but the range lets the setting change without sending every occasion to the same space.
The reader consequence is direct: exercise and recovery are given a physical transition to open air and the sea, not merely a framed view from deep inside the yacht. The photographs establish that arrangement, but they cannot prove how the rooms feel in motion, how quiet they are or how service operates. Those claims remain outside the evidence.
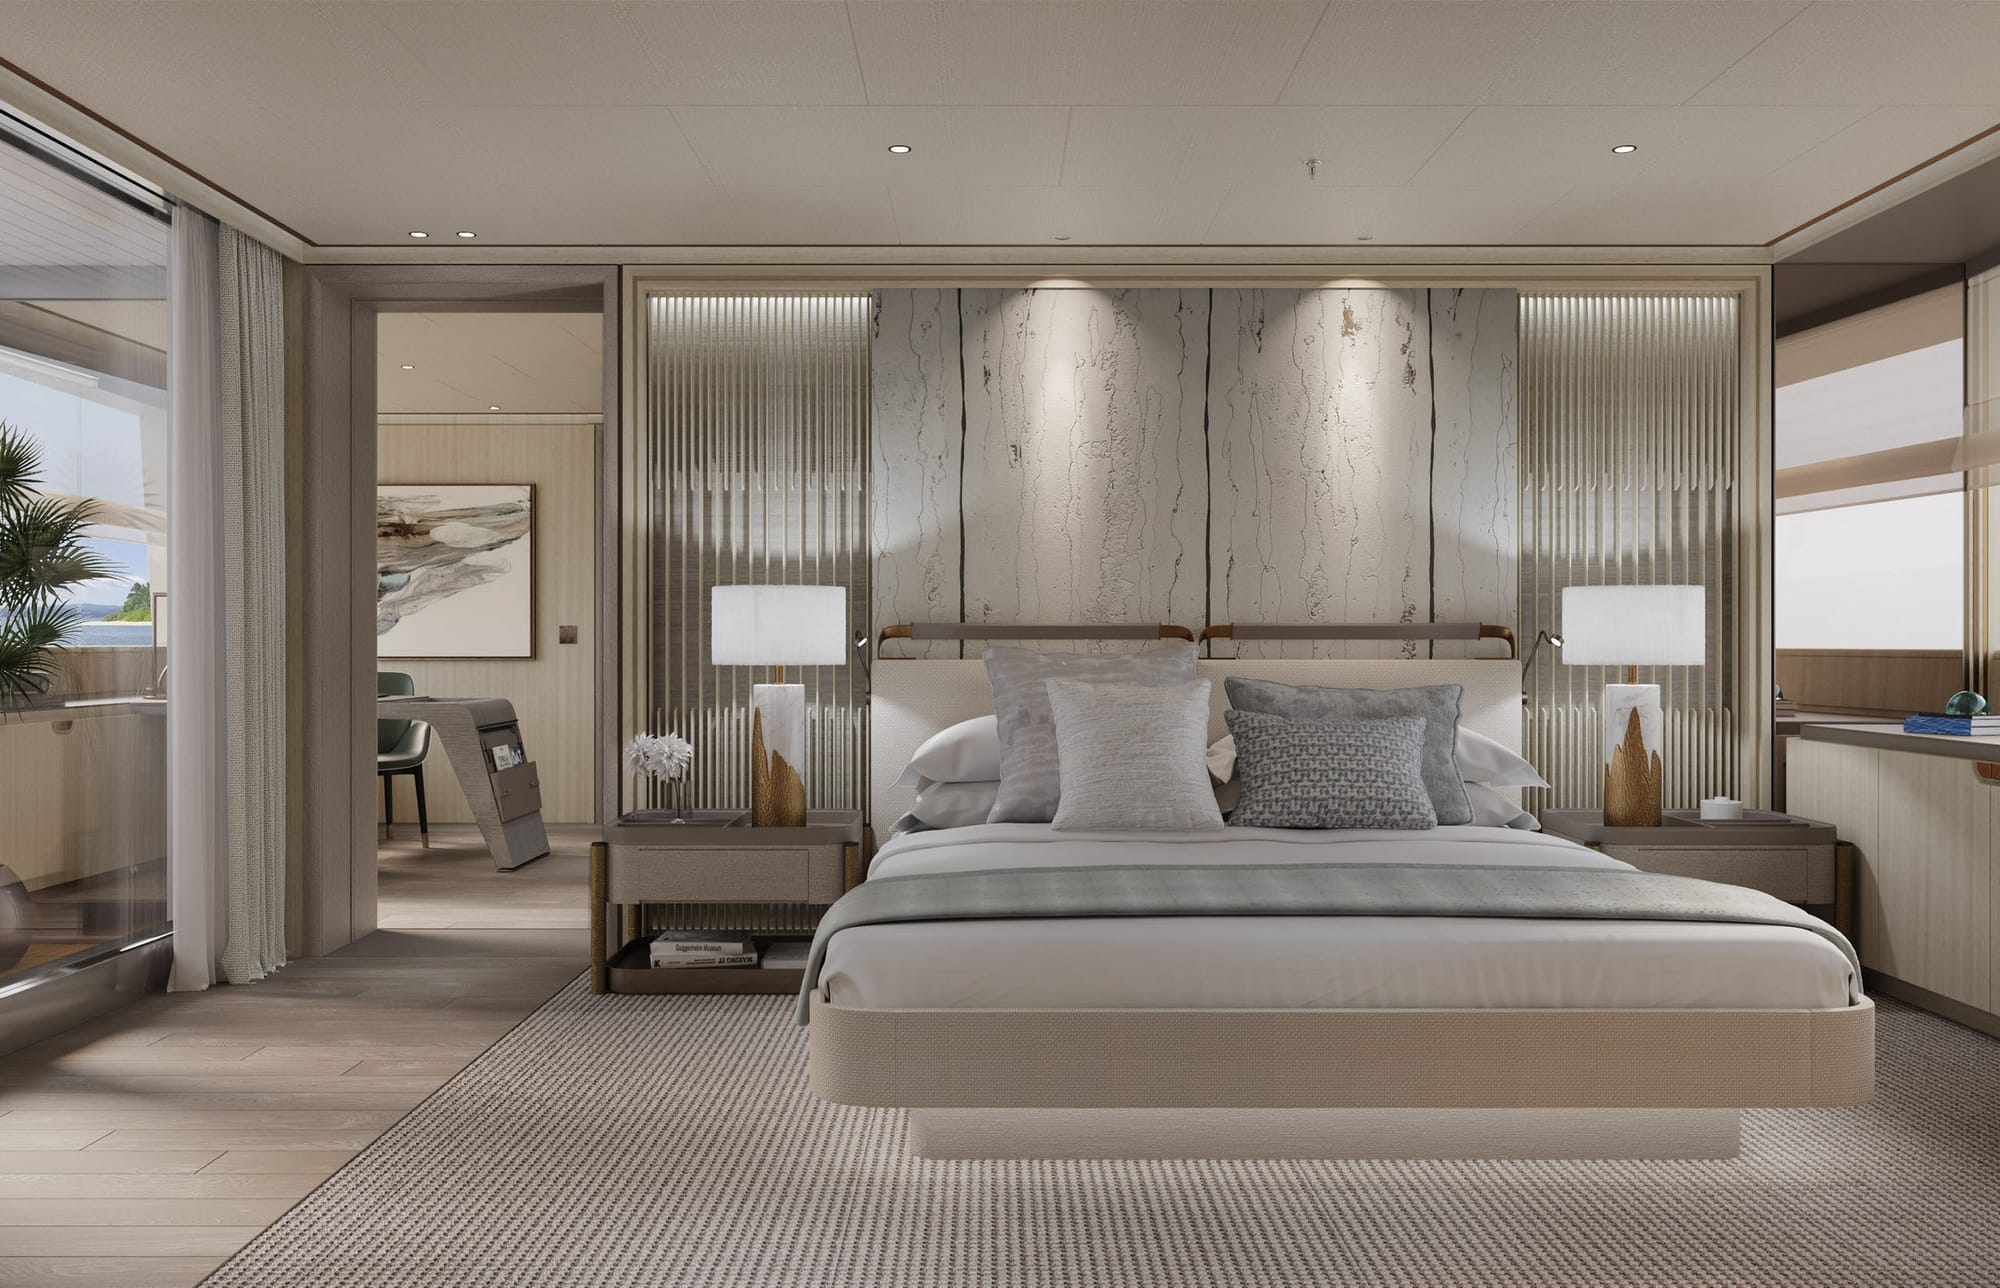
Connection to the sea continues in the owner's suite, but with separation from the remaining guest accommodation. The independent description of Spirit's accommodation records a private balcony and full-height glazing for the owner, while 12 guests are accommodated in six cabins, with the five other cabins on the lower deck.
For a design-minded reader, the distinction matters more than the room count. Privacy comes from separating the owner's area from the guest cabins, while the balcony preserves a direct exterior relationship with the water. The documented layout supports that architectural reading; it does not support assumptions about anyone's personal routine.
What the finished photography changes
Renderings can communicate an intention. Finished photographs show which openings, sightlines and transitions were actually built. On Spirit, they reveal a consistent pattern: full-height glazing where time is spent indoors, an opening dining room, several exterior settings, wellness at the stern and a private balcony rather than one isolated headline feature.
That is the strongest takeaway from the Tankoa Spirit yacht interiors. A yacht can keep life close to the sea through repeated, smaller spatial decisions across a day. The useful questions are whether key rooms retain the view, whether movement between inside and outside is legible, and whether social and private spaces have distinct purposes. On the evidence now available, Spirit answers them without asking speed, price or market position to carry the story.