ISA Poseidon 86M: Inside the Design of an 86-Metre Superyacht Concept
– 2 min read

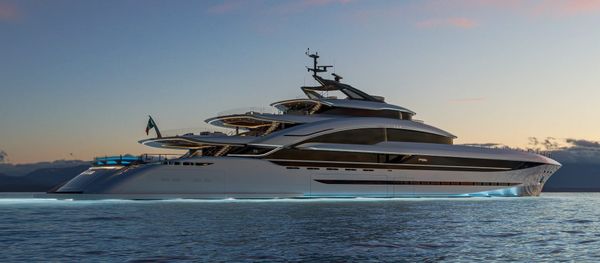
The ISA Poseidon 86M concept, presented by ISA Yachts in October 2026, places the owner’s deck at the centre of its design. At 86 metres long and 12.8 metres wide, the proposed yacht treats private living space as a distinct architectural zone, separated from the principal guest areas.

Designed inside and out by Enrico Gobbi – TEAM for Design, with naval architecture developed by ISA Yachts, Poseidon assigns the upper deck to the owner. Panoramic glazing surrounds the suite, which includes a study, dressing room and bathroom. Direct access leads to a forward terrace with a long swimming pool and sunbathing areas.
The arrangement creates a clear distinction between private and shared life on board. While the owner’s deck combines indoor rooms with outdoor space, the main deck is intended for collective activities, including dining, cinema and socialising. Separate guest and crew circulation is another practical consideration on a yacht of this scale.

Poseidon’s outdoor spaces are distributed across several levels rather than concentrated in one area. A T-shaped pool occupies the main deck aft, combining a swimming area with a whirlpool section. At the stern, opening platforms extend the lower-deck beach club, which includes a sea-facing lounge and a glass-sided whirlpool.
The adjacent wellness area is planned with a gym, sauna, steam room and treatment rooms. For owners commissioning a custom yacht, these features raise practical questions: how frequently will each space be used, how private should it be, and how easily can guests move between water, exercise and indoor relaxation?
Poseidon remains a presented design project, not a confirmed completed yacht. ISA describes alternative accommodation layouts for 12 or 14 guests, subject to the final configuration. Renderings communicate the current design intent; they do not establish that every feature will appear unchanged in a built vessel.