Lovell Beach House for Sale: Schindler's Experiment in Life by the Pacific
Now publicly offered for the first time since 1926, R. M. Schindler's Lovell Beach House turns concrete frames, open-air rooms and built-in furniture into a plan for living beside the Pacific.
The Lovell Beach House on Newport Beach's Balboa Peninsula has entered the market for its first public offering since R. M. Schindler completed it for Leah and Philip Lovell in 1926, as documented by Wallpaper*'s independent report on the first public offering. The current broker presentation of the Lovell Beach House identifies a four-bedroom, 2,741-square-foot residence still held by the family that commissioned it. Beyond the sale, the real story is a century-old experiment in how a concrete frame, open-air planning and integrated furniture could shape daily life beside the Pacific.
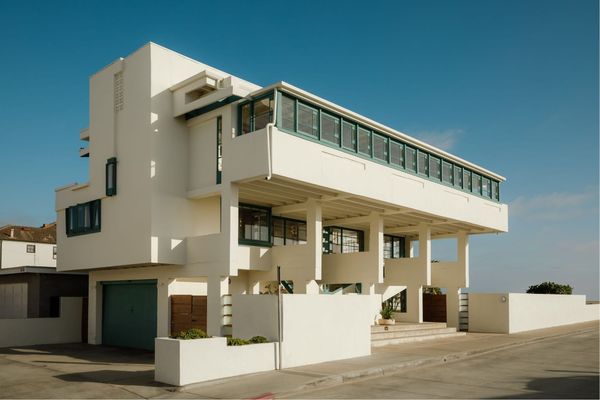
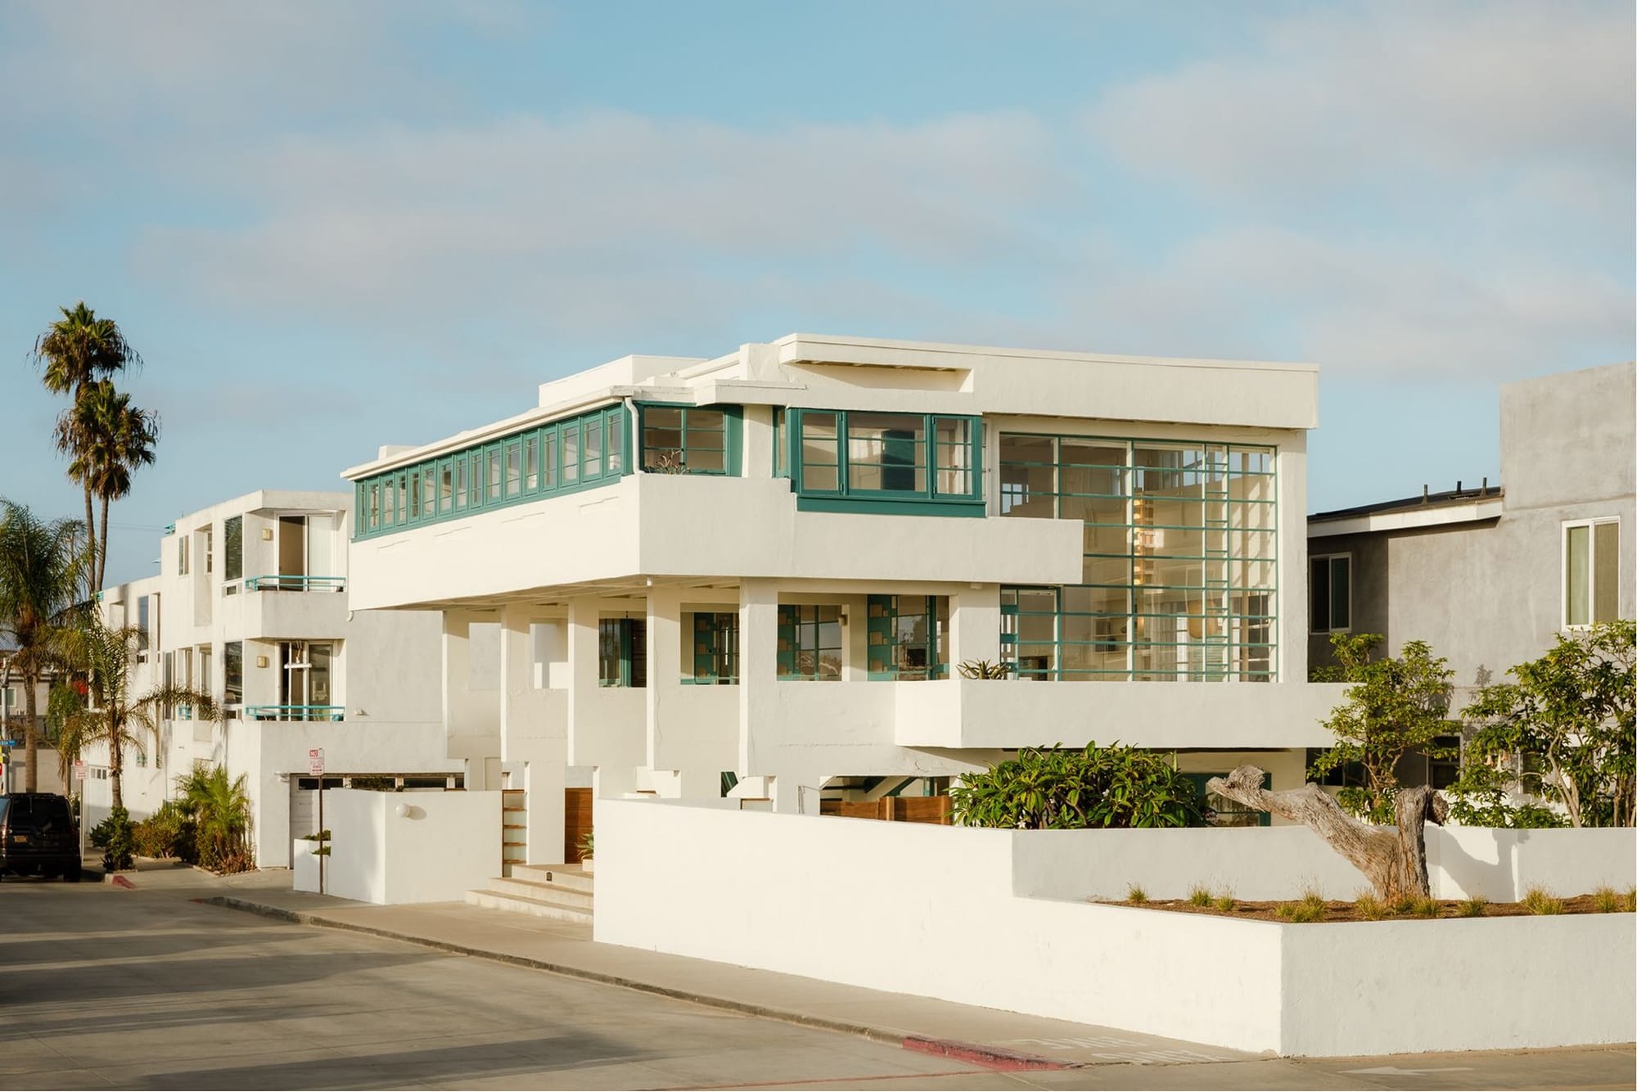
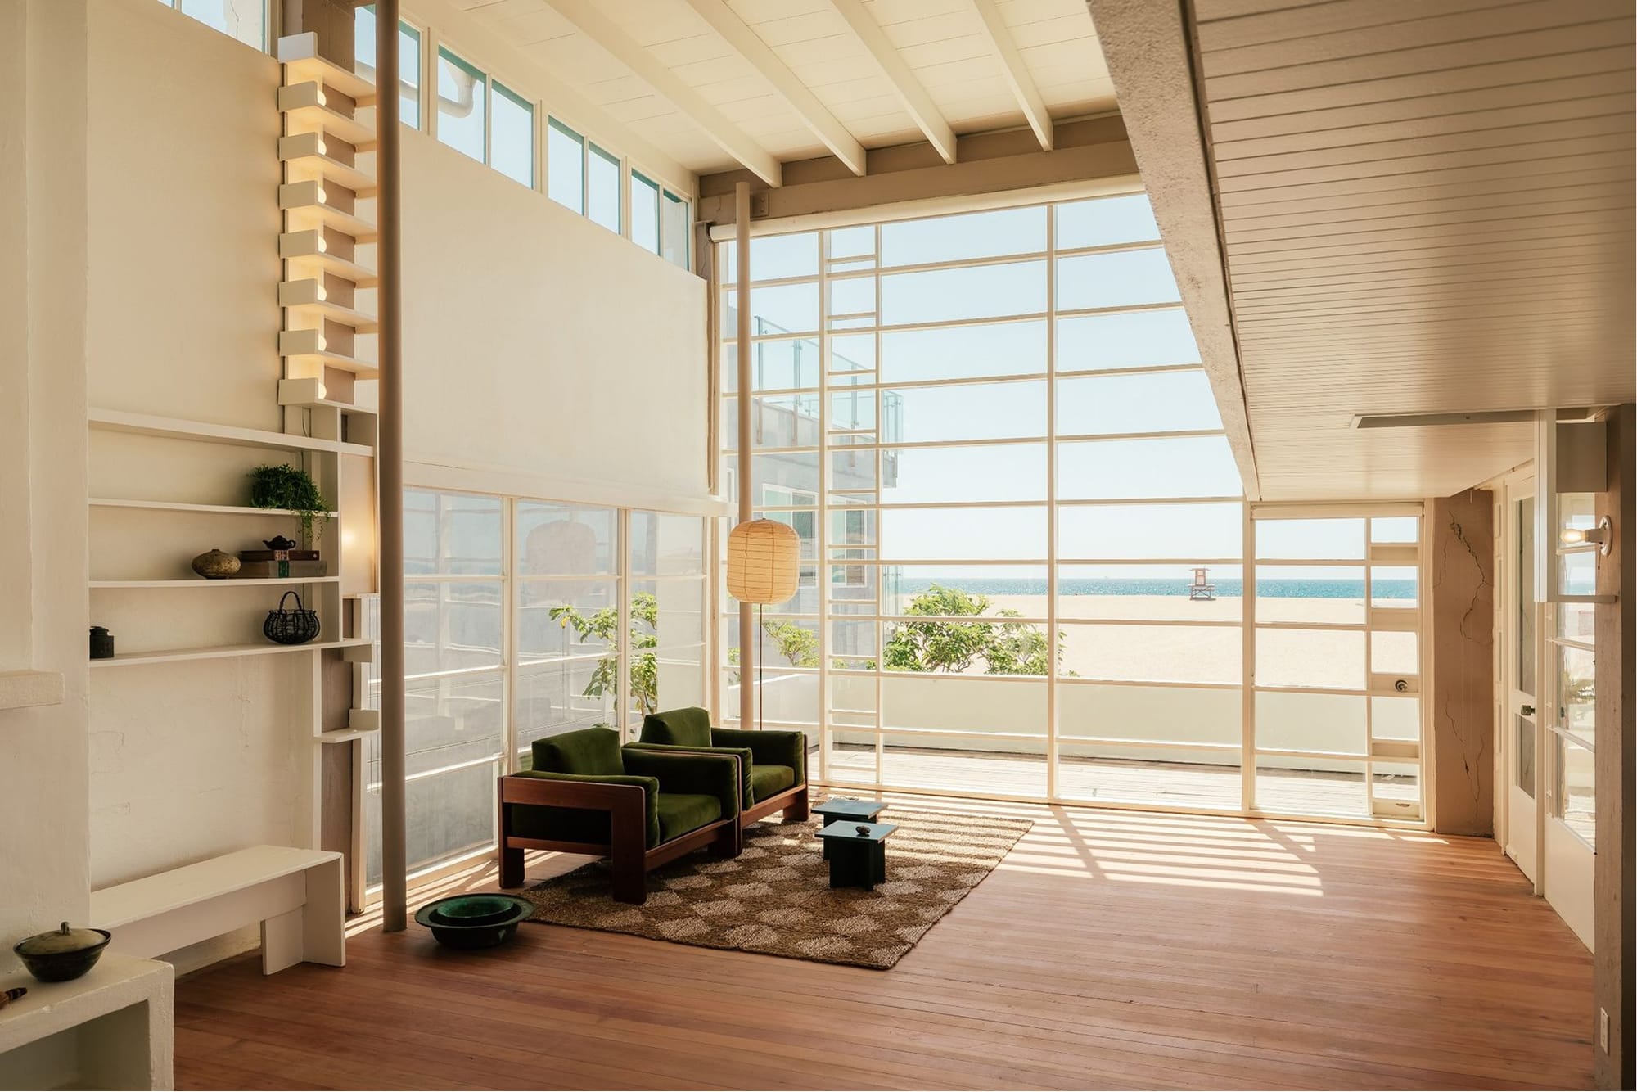
Schindler designed the structure and the household routines together. Five frames raise the main rooms above the beach, while glazing, sleeping spaces and built-ins organise privacy, gathering and views. The result is not simply a conventional house with an expressive exterior. Its most consequential ideas are encountered through movement: rising from the open ground level, entering a double-height communal room and reaching the bedrooms from a gallery above it.
The Docomomo US account of Schindler's structural plan describes five visible reinforced-concrete frames supporting enclosed living space on the second and third levels. The ground level was left open as a play area, while elevation gave the family greater privacy from the beachfront path and a clearer outlook to the ocean. Walls and windows were suspended within the concrete skeleton rather than carrying it.
That distinction makes the frame part of the way the home is used. The two-storey living room sits at the centre, with dining and service spaces alongside it; a gallery above serves four bedrooms. Instead of dividing family life into a series of sealed rooms, the arrangement establishes visual contact between the shared room and the upper circulation. The concrete is therefore more than a visual signature: it determines where public, private and open-air life can happen.
Philip Lovell promoted naturopathic health ideas, and Leah Lovell shared an interest in open air, light and informal living. Wallpaper*'s independent history of the house connects those interests to floor-to-ceiling glazing and the original sleeping porches, and credits Richard Neutra with the landscape design. Schindler's programme reproduced by the broker also records a shower for bathers, a roof terrace and a partitioned area intended for sunbathing.
Those details suggest a house planned around transitions between beach, garden, washing, rest and social life. They do not prove a medical benefit, and the original arrangement did not remain untouched. The Historic American Buildings Survey record says Schindler enclosed the sleeping porch around 1928, using doors from the bedrooms as screens and adding new bedroom doors. It also records the later removal of an exterior stair after the adjoining lot was sold. The house's history is therefore one of adaptation as well as preservation.
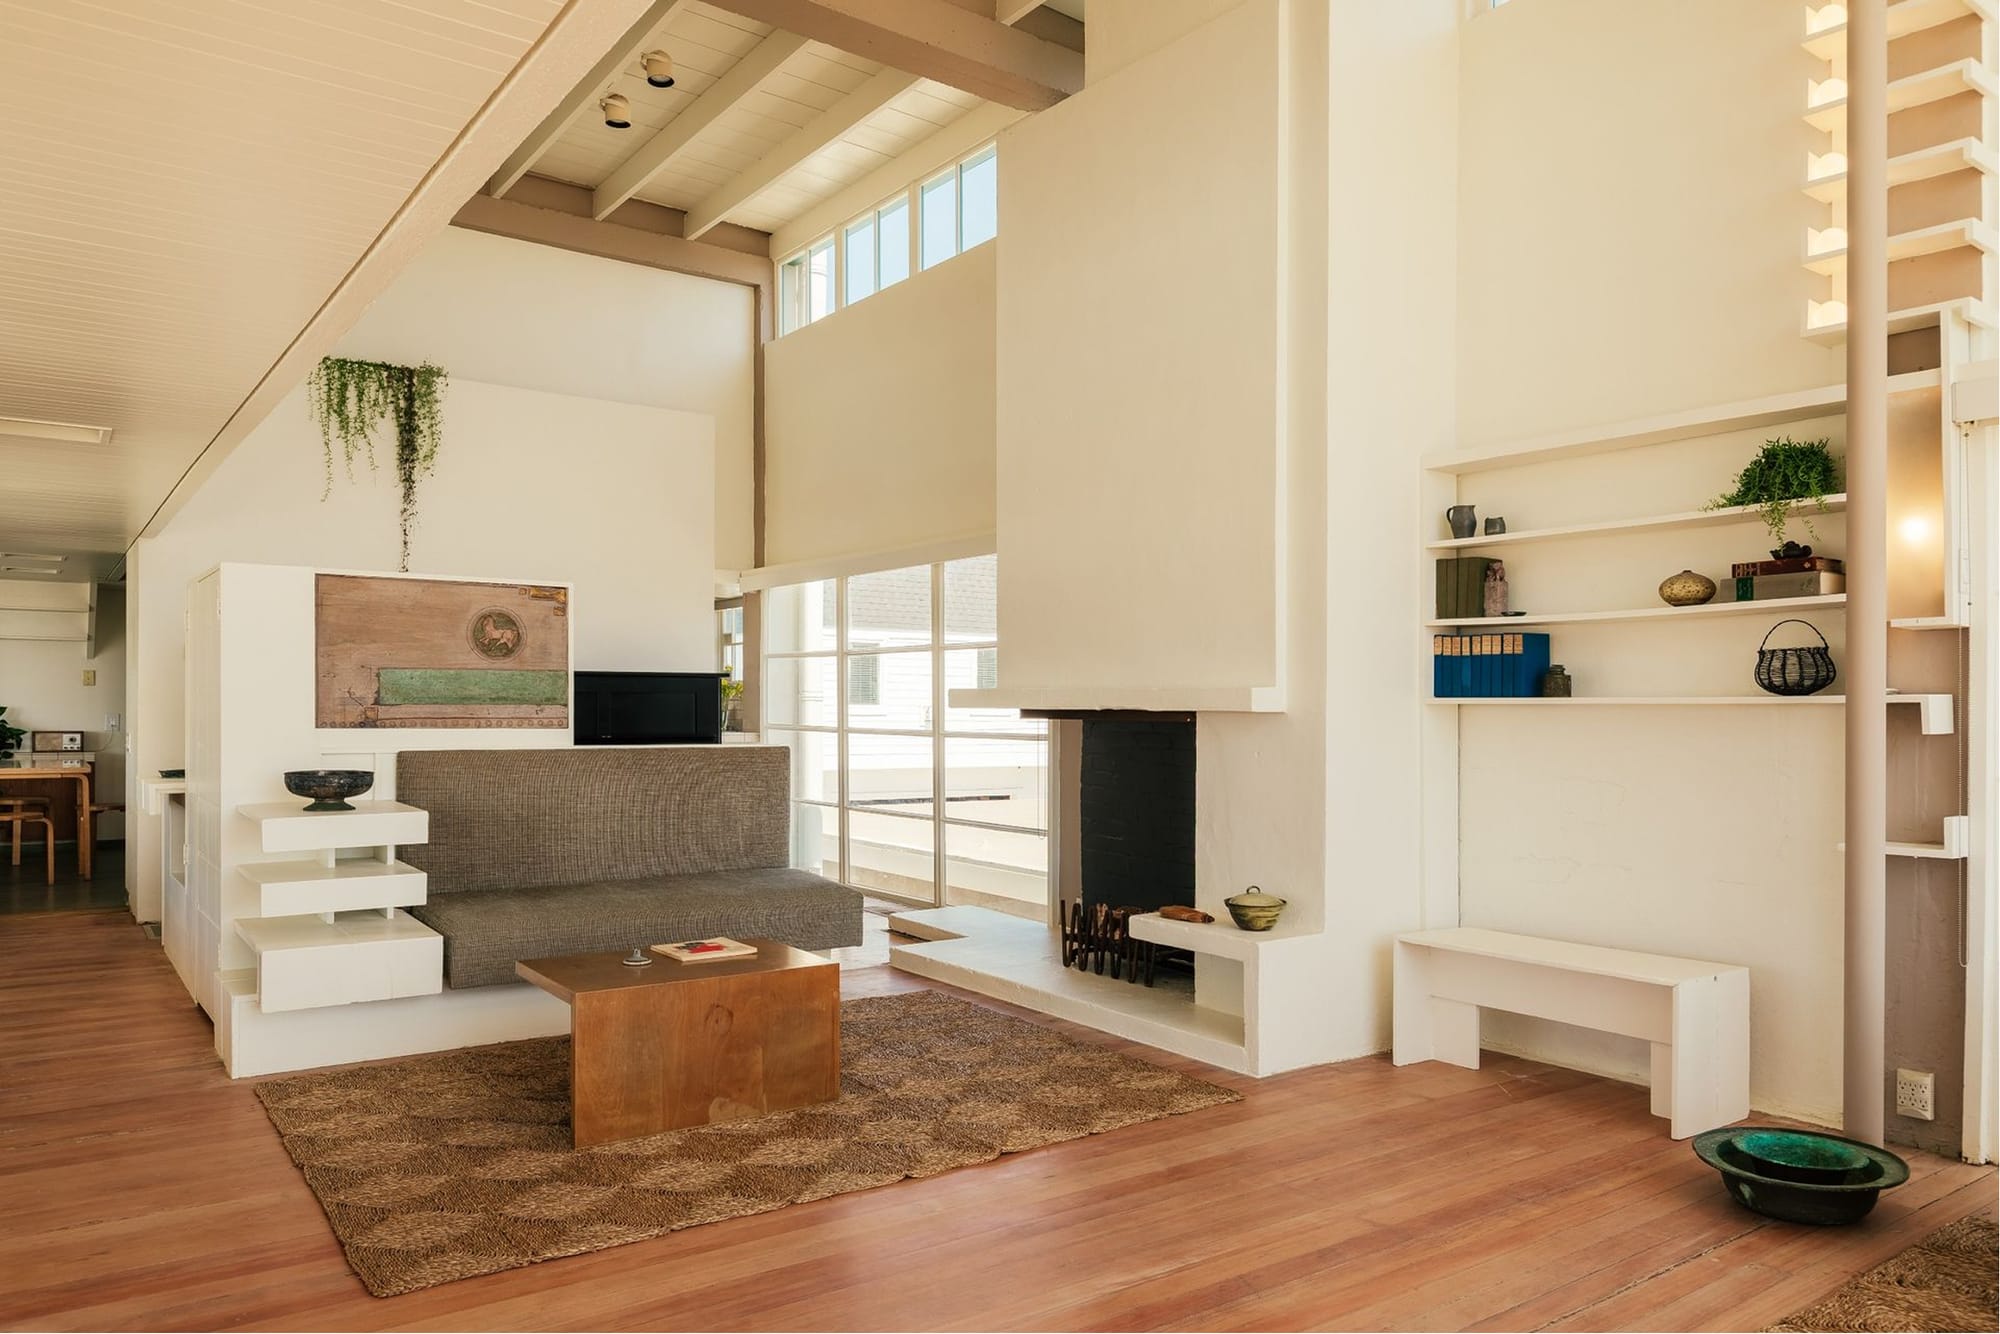
The broker's description of Schindler's surviving built-ins includes a central form that combines seating and storage while dividing the living and dining areas. Wallpaper* likewise reports that extensive original custom elements remain, while the 1968 survey identifies lamps and built-in furniture as parts of the original design. None of those sources is a current condition survey, but together they establish that furniture was conceived as architecture rather than decoration added later.
For a future resident, that changes the usual furnishing question. A loose sofa can move without altering the logic of a room; an integrated seat-and-storage element already assigns relationships among conversation, circulation and dining. New objects would have to coexist with a spatial order that Schindler designed down to the level of use. That inseparability is one reason the property cannot be understood through its oceanfront position or room count alone.
What a future owner would and would not know
The California Office of Historic Preservation record confirms that the Lovell Beach House entered the U.S. National Register of Historic Places on 5 February 1974. Docomomo identifies it as a private residence and records its 1926 completion. The historic surveys document alterations, but the materials reviewed for this article do not establish what a future owner may legally change, whether additional local controls apply or what approvals might be required. National Register status should not be treated here as a substitute for current specialist legal advice.
Practical unknowns remain equally important. No independent building survey reviewed for this article establishes the house's present physical condition, structural performance or restoration needs. No completed sale or buyer is established. An asking price is deliberately omitted because it was not displayed on the direct broker page inspected for this report.
The Lovell Beach House matters because its structure, routines and furniture form one residential system. A prospective owner would inherit not only a place by the Pacific but a set of architectural decisions about privacy, shared space, air and light—along with unanswered questions that require professional investigation. The offering is current news; the enduring lesson is that a consequential house must be read through how it asks people to live.