Feadship HIVE: Inside the 115m Superyacht Concept
– 1 min read

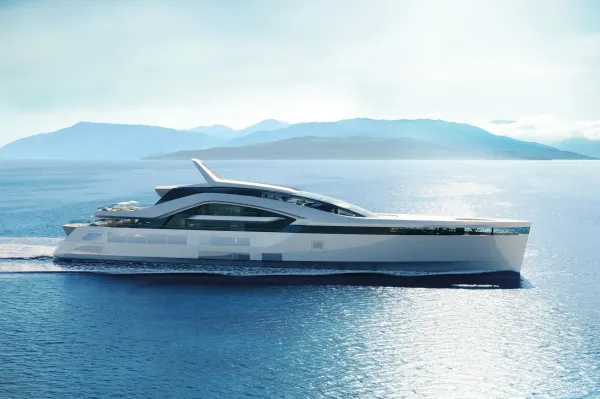
Feadship HIVE is a 115-metre concept built around how an owner, family and guests might use a yacht, with a four-deck social space at its centre.
At the centre of Feadship HIVE, four decks are connected by curved staircases, balconies and terraces. The main deck can function as a large saloon, stage or auditorium, with supporting pantries, furniture storage and a green room. The arrangement is designed for everyday family life as well as performances, lectures and larger gatherings.
The concept was developed by Studio De Voogt, led by Senior Designer Jan Schaffers, together with Feadship naval architects and engineering specialists. Rather than starting with a conventional sequence of rooms, the team used a fictional family of four to consider how people might spend their time on board.
Around this central area, the Feadship HIVE yacht separates different modes of life. A two-storey beach lounge connects with water-level dining for 24 or more, while a circular, glass-enclosed library on the foredeck opens onto a garden.
The owner’s deck contains a 20-metre pool using Feadship’s ContraWave technology. Part of the pool extends indoors as a suspended, glass-bottomed infinity pool. An underwater lounge places guests below the waterline, while an observation lounge above has a retractable glass roof.
At 115 metres LOA and 17.5 metres beam, HIVE is Feadship’s largest concept design to date. Its steel hull and aluminium superstructure remain proposed specifications rather than those of an existing yacht. The concept was presented privately at the House of Feadship during the Monaco Yacht Show 2026.
HIVE therefore matters as a design study: its question is not how a completed yacht performs, but how a large yacht might be organised when shared life on board becomes the starting point.